How Much Does a Bay Area Home Renovation Cost in 2027?
A useful renovation budget accounts for far more than construction. Design, engineering, permits, selections, site conditions, and contingency all shape the final investment.
Begin with scope, not square footage
Two homes of the same size can require very different budgets. Moving walls, replacing structural elements, upgrading an electrical service, correcting drainage, or opening an older house can add more cost than the visible finishes. Before attaching a number to the project, define which rooms will change, which systems will be touched, and what level of material and detailing the finished home should have.
In the Bay Area, access, labor, jurisdictional requirements, existing conditions, and finish expectations can vary widely. A narrow hillside lot will not build like a level suburban property, and a cosmetic kitchen refresh is not comparable to a kitchen that relocates plumbing and removes a bearing wall.
Illustrative 2027 planning ranges
| Project type | Illustrative range |
|---|---|
| Focused bathroom renovation | $45,000–$100,000+ |
| Full kitchen renovation | $100,000–$250,000+ |
| Interior renovation of several connected rooms | $250,000–$650,000+ |
| Major addition or whole-home transformation | $600,000–$1,500,000+ |
These broad figures are planning illustrations, not bids or market guarantees. The property, scope, drawings, contractor pricing, finish level, escalation, and local requirements must be evaluated before a reliable budget can be established.
Remember the costs around construction
A responsible early budget should include architecture and interior design, structural and civil engineering when needed, surveys or testing, permit and agency fees, construction, fixtures and finish allowances, temporary living arrangements, and landscape restoration. A contingency is not optional padding; it is protection against conditions that could not reasonably be confirmed before work began.
Keep the construction estimate, professional services, owner-selected fixtures and finishes, agency costs, and contingency visible as separate lines. That makes trade-offs easier to understand.
Align design and cost early
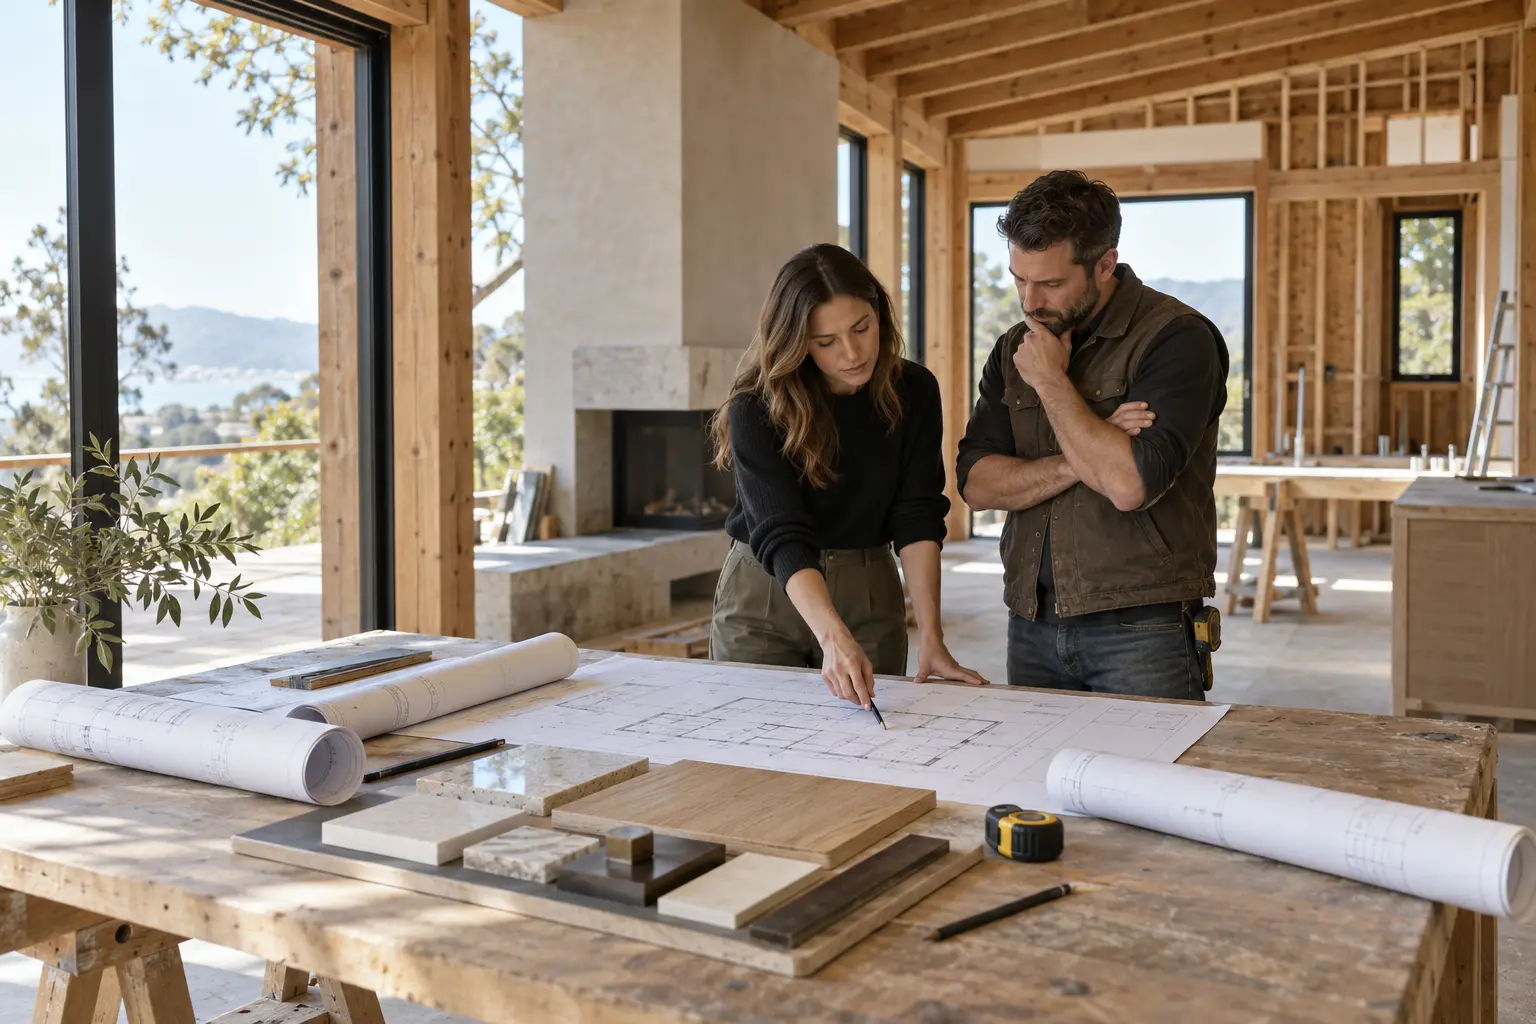
The least expensive time to change a project is while it is still drawn on paper. During design, test the major decisions against the budget: overall footprint, structural moves, window sizes, cabinetry quantity, appliance package, mechanical systems, and finish level. If the target and the concept are drifting apart, adjust before permit drawings and purchasing make the changes more expensive.
Build a decision-ready estimate
A single price without assumptions can create false confidence. Ask what is included, which selections remain allowances, how escalation is handled, what existing conditions are excluded, and how changes will be documented. A well-organized estimate should help the team make decisions—not simply produce a total.
Build a realistic project plan →