Design
Space planning, finishes, fixtures, furnishings, and a clear creative direction designed around daily life.
+We design and build considered homes where modern living, natural materials, and responsible construction come together.
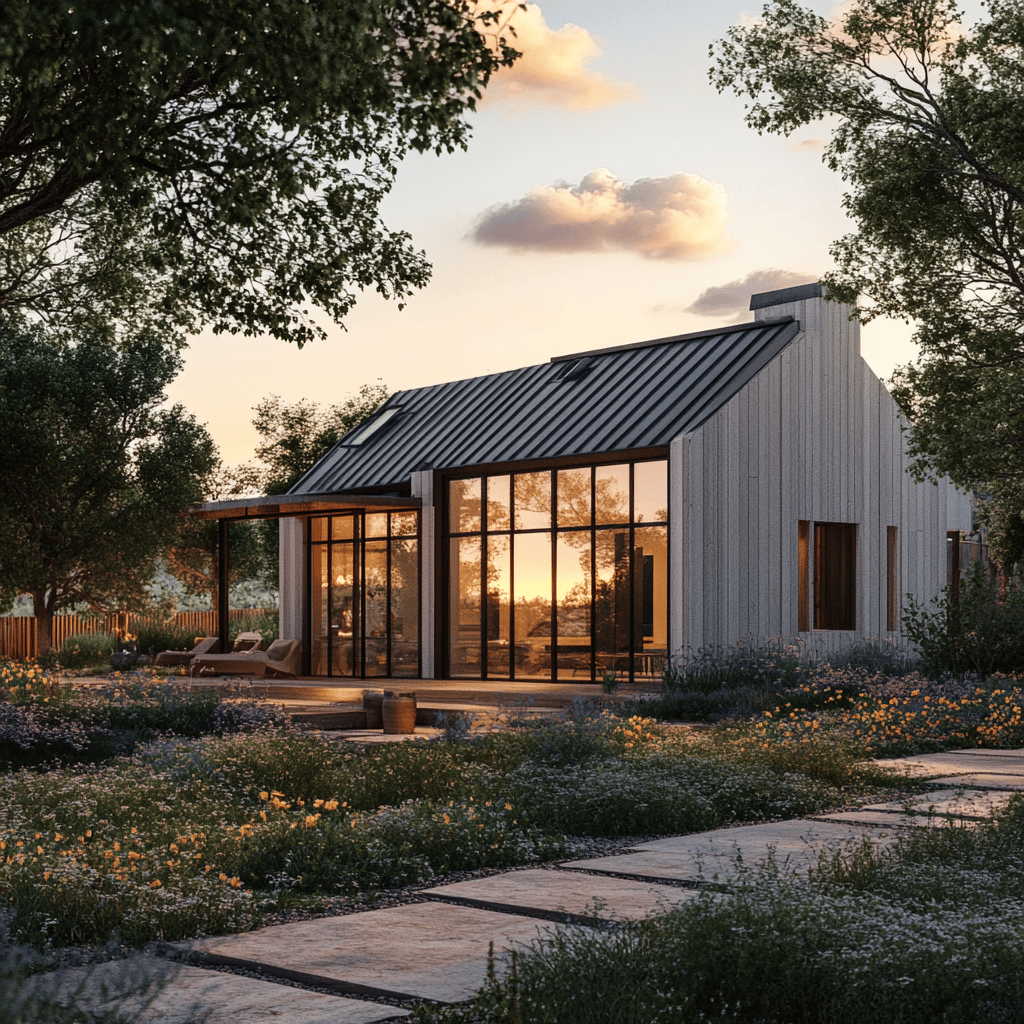
Discuss your project →IG Design & Build is a Bay Area studio led by industry veteran Ingrid Sywak. Our modern farmstead approach balances refined aesthetics with utility and sustainability—creating homes that feel grounded, personal, and built for the way you live.
Explore our approach →
By bringing interior design and construction under one roof, we create a more thoughtful process—and a finished home that feels cohesive from every angle.
Our process →A collaborative, full-picture approach tailored to renovations, new construction, and the decisions in between.
Space planning, finishes, fixtures, furnishings, and a clear creative direction designed around daily life.
+Ground-up residential construction managed with craftsmanship, accountability, and close attention to detail.
+Whole-home, kitchen, and bath transformations that improve flow, comfort, performance, and character.
+Expert guidance on design direction, sustainable materials, green building strategies, and project planning.
+
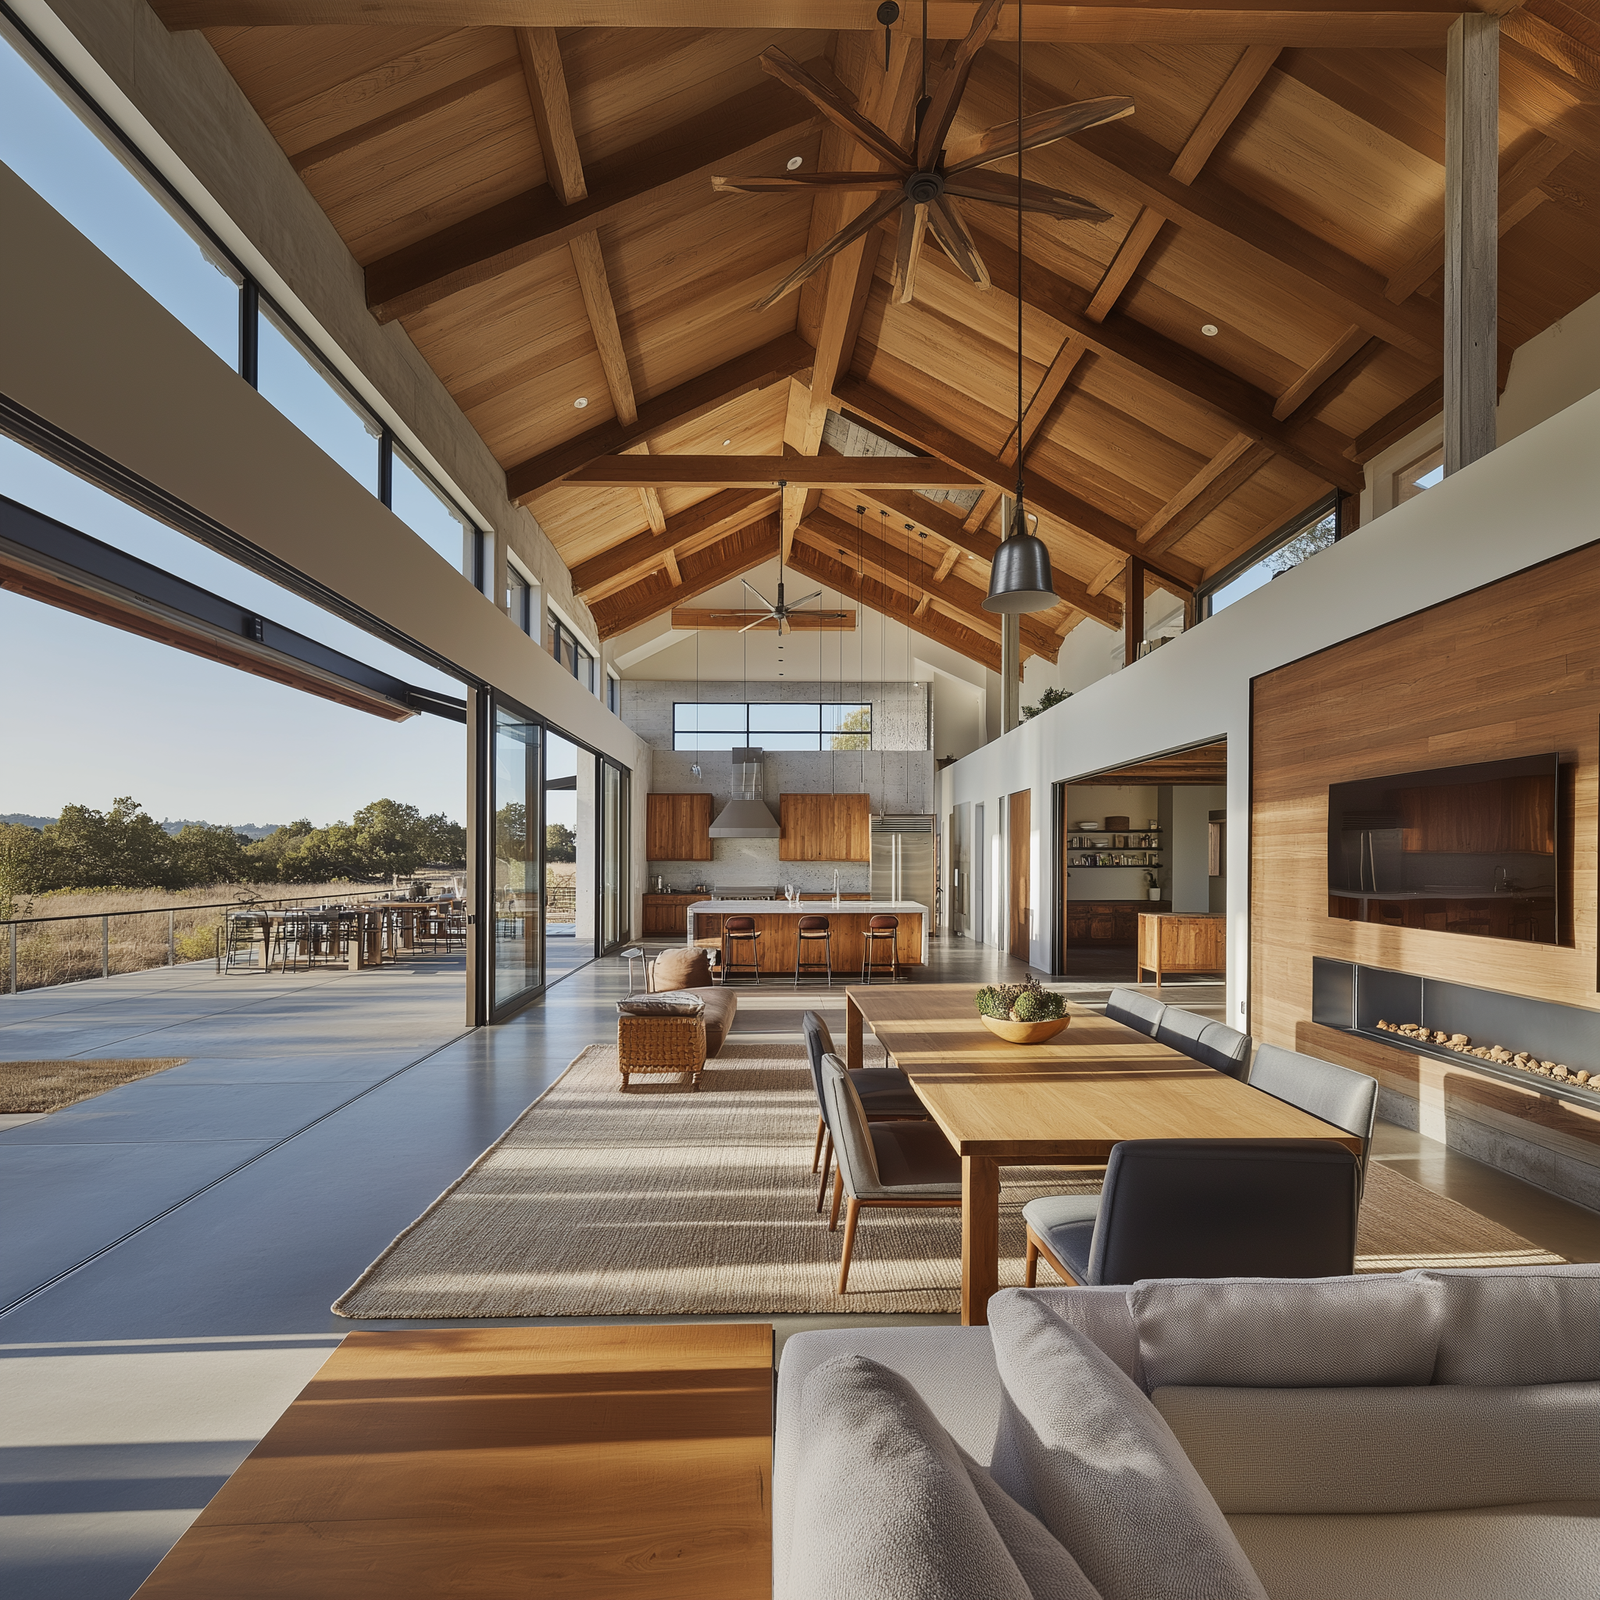
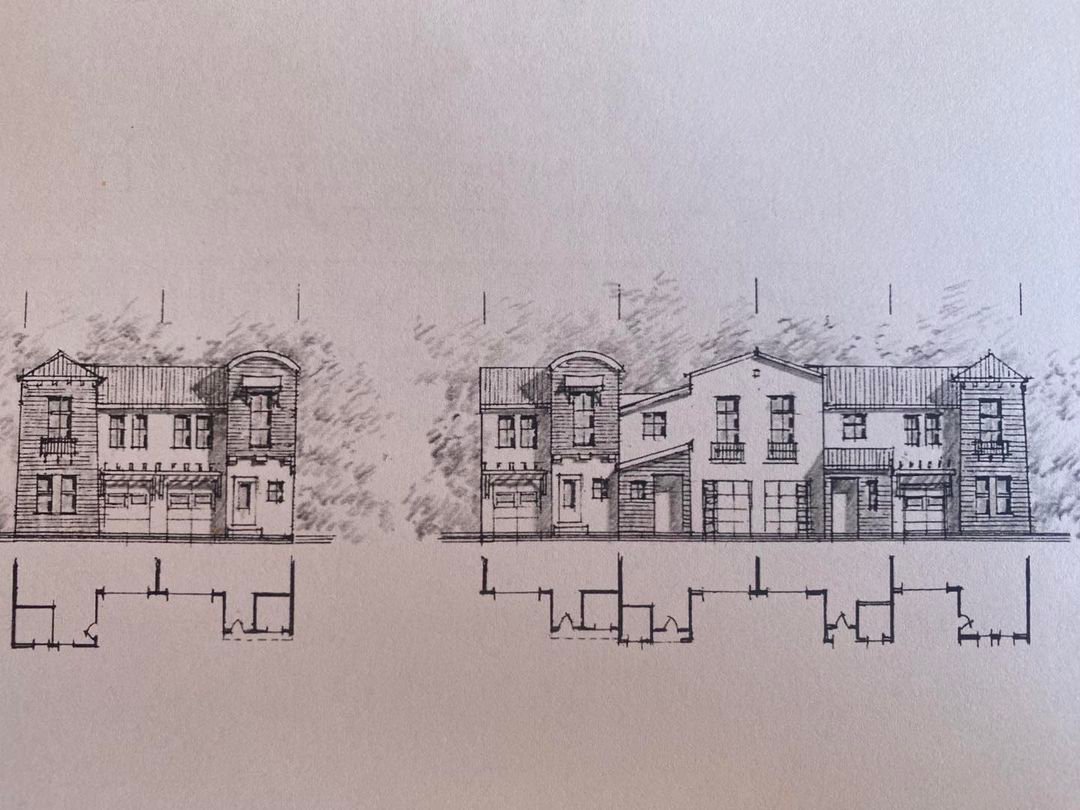
Every project is different. The principles are not: listen carefully, plan thoroughly, communicate clearly, and build responsibly.
We learn your priorities, your site, and how you want the finished space to feel.
We shape the plan, palette, materials, and details into one cohesive vision.
Our team manages construction, craftsmanship, and communication from start to finish.
You settle into a home designed to perform beautifully for years to come.
Practical guidance, sustainable design thinking, and inspiration for making every corner of home work harder and feel better.
Illustrative planning ranges, often-overlooked costs, and a clearer way to align scope, selections, contingency, and investment.
Read article →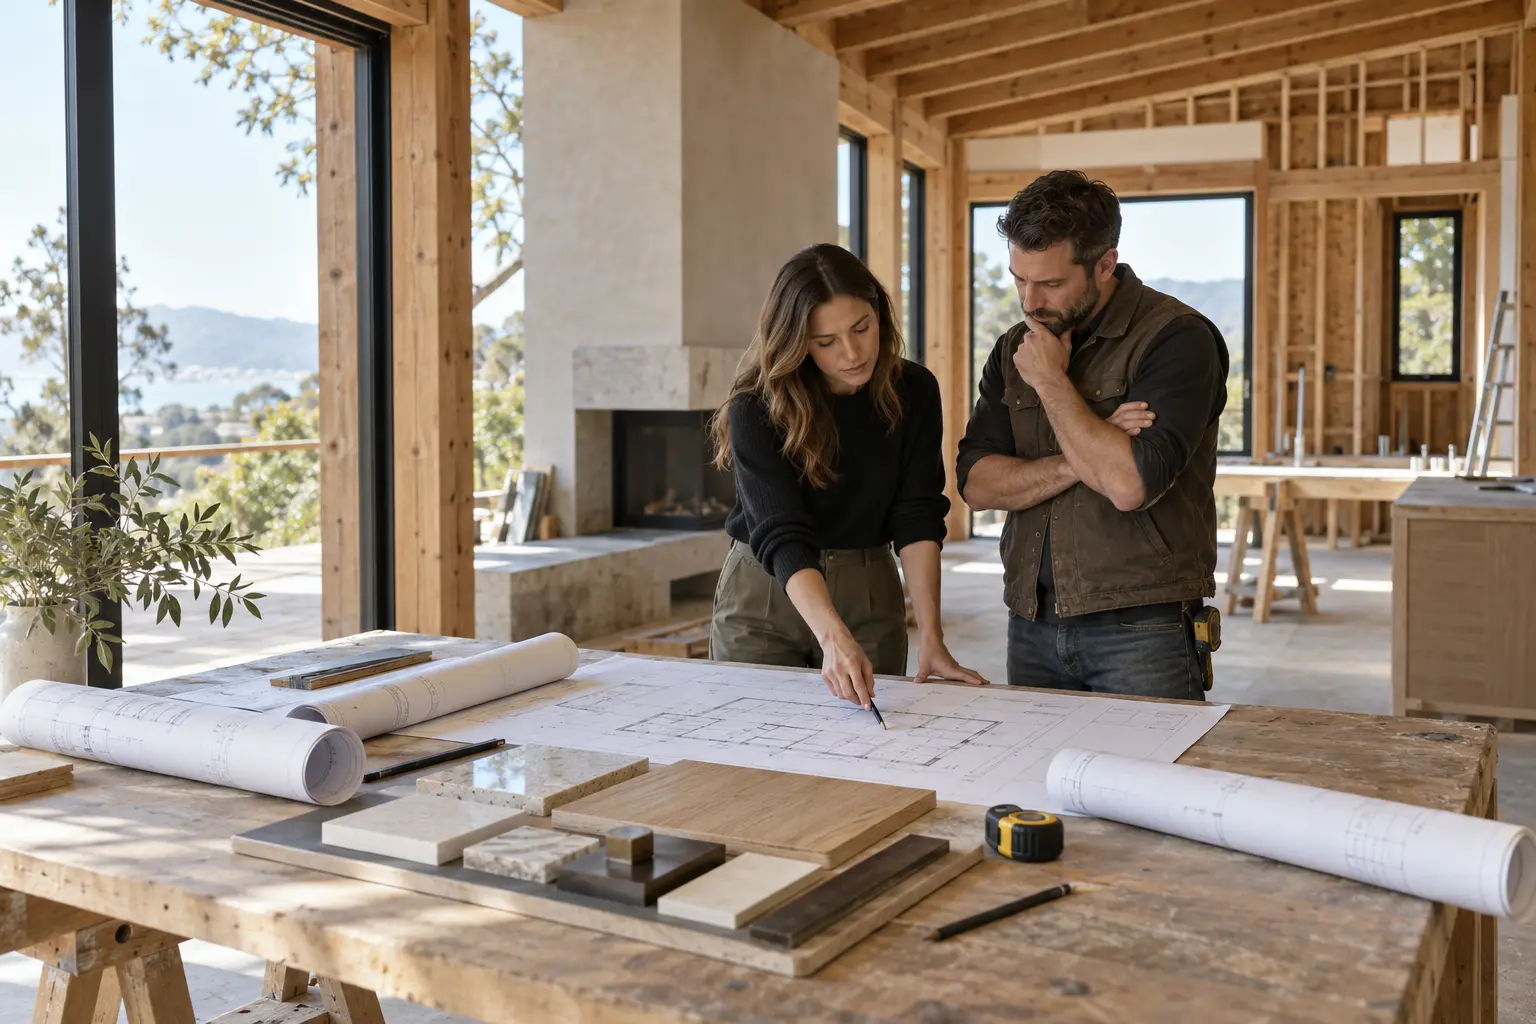
See how discovery, design, budgeting, permits, selections, construction, and project completion work as one connected process.
Read article →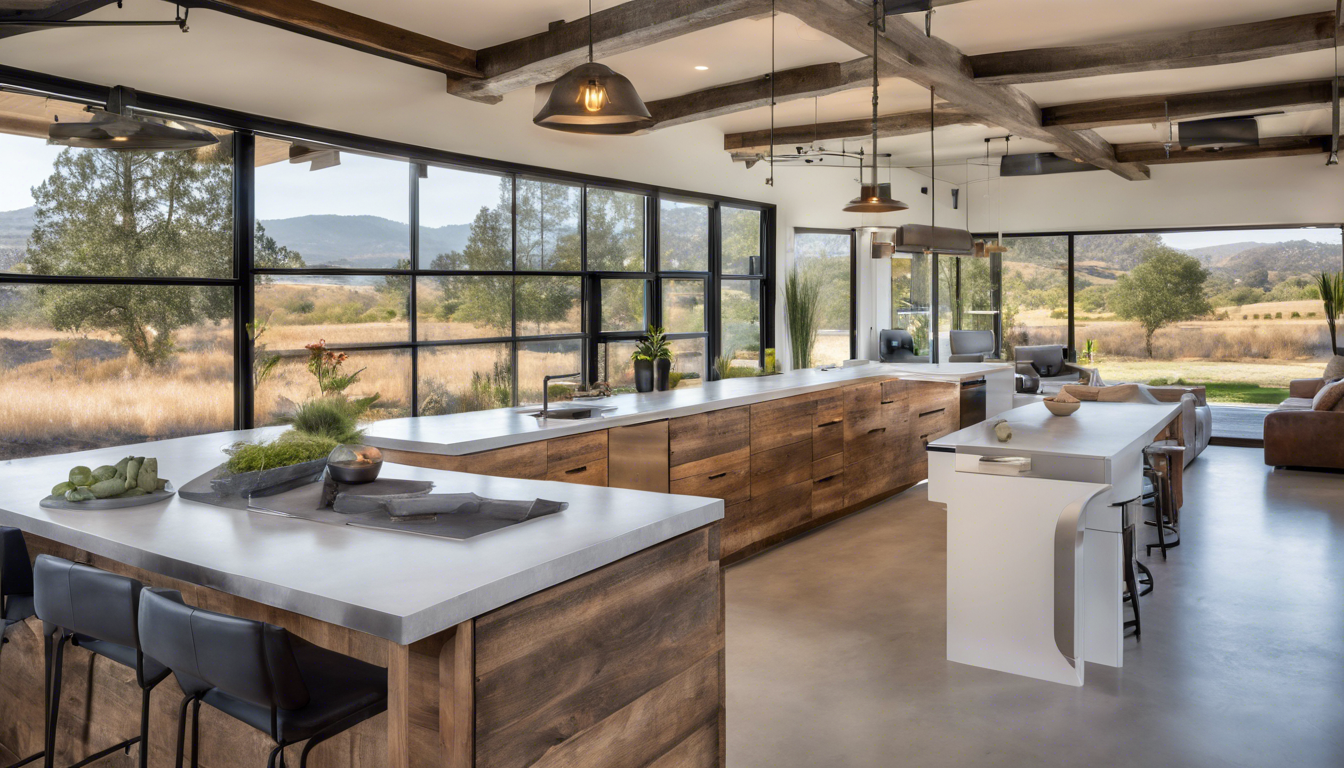
Build lasting appeal through thoughtful circulation, useful storage, durable materials, layered lighting, and a restrained palette.
Read article →Understand common approvals, drawing requirements, plan-check comments, inspections, and where permitting fits in the project schedule.
Read article →Create independence, comfort, and shared family life through flexible suites, acoustic privacy, accessibility, and adaptable planning.
Read article →What an ADU is, why compact footprints can simplify planning, how a container-inspired concept could work, and what to budget.
Read article →How to choose cohesive fixtures, layer efficient LED light, and connect the exterior palette to the architecture.
Read article →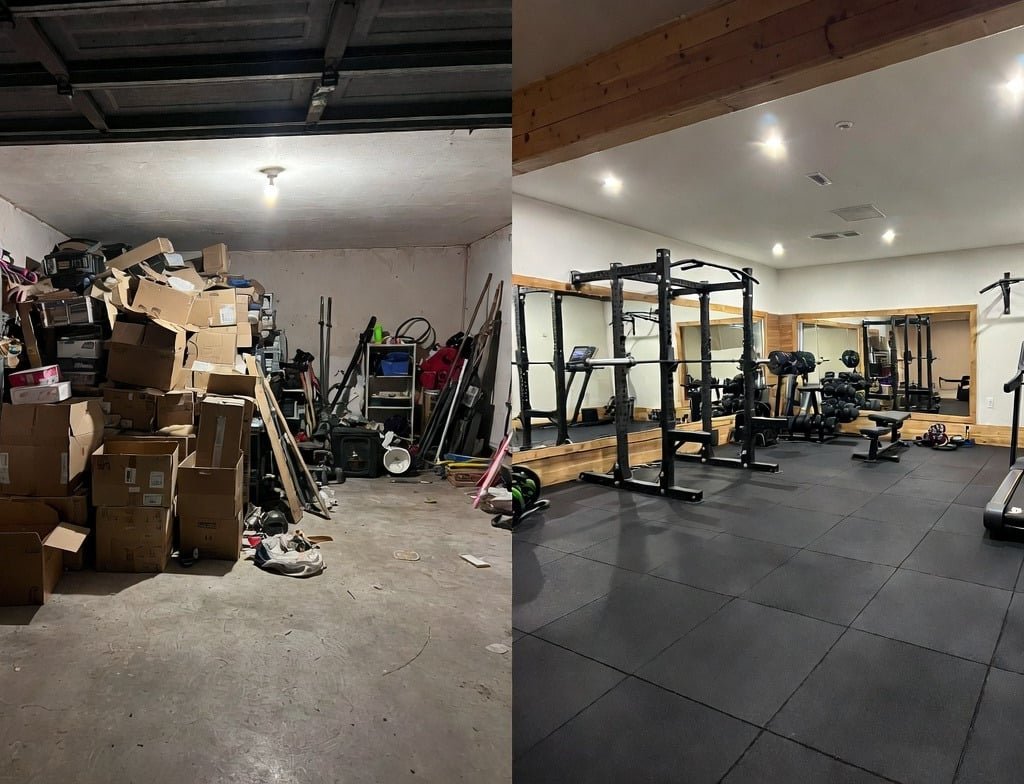
Turn your garage into a personal fitness sanctuary with smart planning, durable finishes, and equipment arranged around the way you train.
Read article →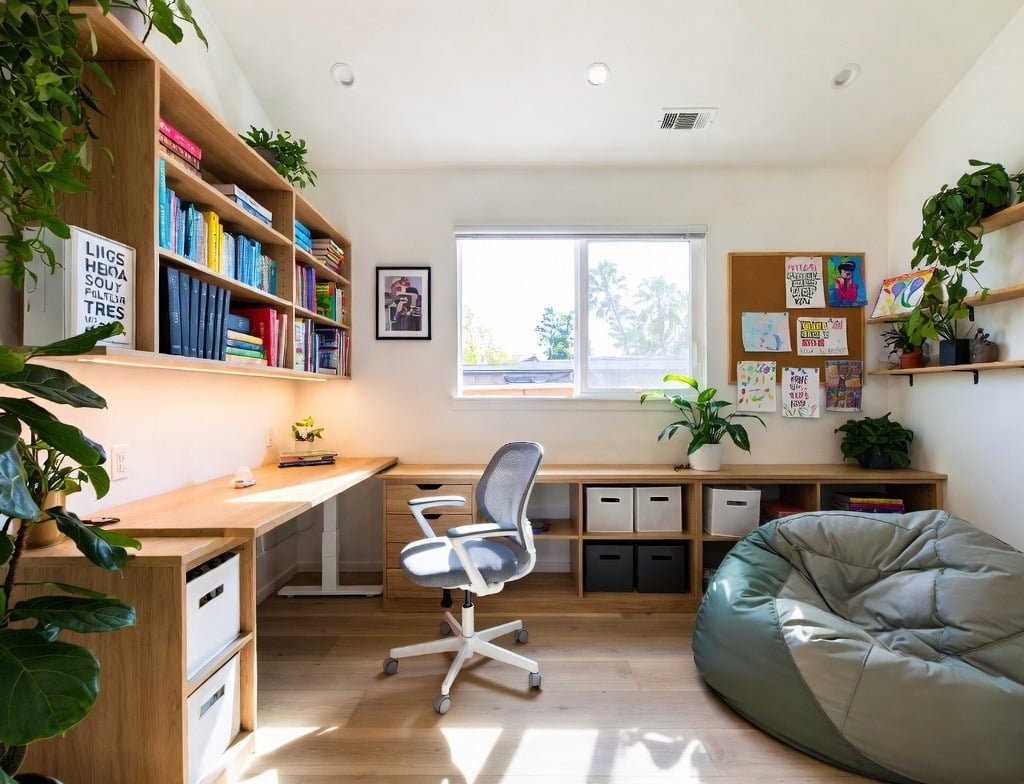
Create a dedicated study space that supports learning, focus, independence, and the changing needs of growing children.
Read article →Explore how the modern farmstead approach brings aesthetics, utility, and sustainability together in Northern California homes.
Read article →An accessory dwelling unit can turn underused space into a flexible, independent home—without asking the main house to do everything.
An accessory dwelling unit is a self-contained secondary home on the same property as a primary residence. It has its own living, sleeping, cooking, and bathroom facilities. It might be a detached backyard cottage, an attached addition, a converted garage, or a compact home created within an existing structure.
You may also hear small modular concepts described as container housing. A shipping container can provide the structural starting point, but it is not a permitting shortcut: once it becomes a home, it must meet applicable foundation, structural, fire, energy, ventilation, plumbing, and electrical requirements. A container-inspired or modular build can still be a smart design strategy when it is planned for the site from day one.
In California, local lot-coverage or floor-area rules generally cannot prevent an ADU of at least 800 square feet of interior livable space when it maintains four-foot rear and side setbacks. Separately, ADUs with 750 square feet or less of interior livable space are exempt from certain impact fees. That makes a carefully planned 600–750-square-foot, one-bedroom ADU an appealing sweet spot—but every property still needs a local zoning, utility, fire-access, and site review.
A well-designed ADU can evolve with a household instead of serving only one purpose.
For a new 600–750-square-foot detached ADU in the Bay Area, an early planning allowance might look like this:
| Planning category | Illustrative range |
|---|---|
| Survey, feasibility & site investigation | $5,000–$15,000 |
| Architecture, engineering & energy documentation | $35,000–$70,000 |
| Permit, plan-check & agency fees | $8,000–$25,000 |
| Site work & utility connections | $35,000–$100,000 |
| Construction, fixtures & finishes | $225,000–$375,000 |
| Contingency & landscape restoration | $35,000–$75,000 |
| Illustrative project total | $343,000–$660,000 |
Planning illustration only—not a bid. Costs and fees vary substantially with jurisdiction, access, utilities, soils, slope, fire requirements, finish level, and market conditions. ADUs of 750 square feet or less may be exempt from certain impact fees, but building-permit, plan-check, school, utility, and other charges may still apply.
A complete California ADU application that meets objective standards is generally reviewed ministerially, and the local agency must generally approve or deny it within 60 days. A practical sequence is: confirm local standards and utilities; document the site; develop schematic plans; coordinate structural and energy engineering; submit; respond to plan check; then build after permits are issued.
IG Design & Build can bring design and construction together early, helping the floor plan, budget, materials, and permitting strategy move forward as one coordinated project.
Explore an ADU project →Concept only. Final dimensions, openings, accessibility, structure, and systems must be developed for the specific property and governing code.
The strongest lighting plans do not match every fixture. They repeat a small vocabulary of finish, form, glass, and light quality—then adjust the scale for each room.
Residential lighting is moving away from isolated statement pieces and toward quieter whole-home systems. Decorative fixtures will still carry personality, but the most enduring homes will pair them with discreet architectural lighting, warm natural materials, softened geometry, and low-glare illumination.
Start with a design sentence for the house. For example: soft modern forms, aged brass highlights, blackened bronze structure, and opal glass. That sentence becomes a filter for every selection. The dining pendant can be large and expressive while the hallway sconces stay quiet; they still belong together because the finishes, curves, and diffusers repeat.
Limit the core palette to two metals and one or two diffuser materials. Repeat each finish at least twice, coordinate visible canopies and cords, and avoid buying an entire matching collection. A cohesive home should feel related, not catalogued.
| Space | Fixture direction | LED target |
|---|---|---|
| Entry | Sculptural aged-brass pendant with opal glass | 2700K · dimmable |
| Kitchen | Blackened-bronze task pendants; discreet recessed ambient light | 3000K · 90+ CRI |
| Dining | Overscaled aged-brass fixture with a warm linen or glass diffuser | 2700K · dimmable |
| Living room | Blackened-bronze floor lamps and plaster or opal-glass sconces | 2700K · multiple circuits |
| Bedrooms | Small aged-brass bedside sconces; minimal ceiling light | 2700K · warm dim |
| Bathrooms | Wet-rated opal-glass sconces with restrained metalwork | 3000K · 90+ CRI |
| Exterior | Shielded blackened-bronze downlights scaled to doors and walls | 2200–2700K · controlled |
LEDs use less energy and last longer than traditional incandescent sources, but efficiency is only useful when the light is comfortable. Choose by lumens rather than watts, keep color temperature consistent within connected sightlines, and specify high color rendering where materials, artwork, food, and skin tones matter. Look for independently tested products, compatible dimmers, replaceable components when possible, and controls that separate ambient, task, and accent layers.
Exterior lighting should look like part of the house in daylight and disappear into a calm pool of light after dark. Begin with the architecture: vertical lanterns reinforce tall traditional openings; compact cylinders suit crisp modern elevations; low-profile barn forms can complement a modern farmstead without becoming thematic.
Match the exterior metal family to durable architectural elements such as window frames, door hardware, gutters, or roofing—not necessarily to every interior fixture. Repeat one glass treatment, keep fixture scale consistent with each opening, and use a clear hierarchy: the entry may have the largest fixture, secondary doors step down, and paths rely on low, shielded light.
Avoid unshielded glare and fixtures that throw light upward. Warm, fully shielded sources, timers, motion controls, and light only where it is needed can improve comfort, reduce wasted energy, and protect the night setting.
The best time to coordinate lighting is before electrical rough-in. A room-by-room schedule, reflected ceiling plan, switching diagram, finish board, and exterior elevation review allow the decorative and technical layers to read as one design.
Plan your home’s lighting →Manufacturers, makers, and suppliers we look to for performance, craftsmanship, and thoughtful design.

Industry-leading quality for kitchen and bath products.

High-quality dishwashers, refrigerators, ranges, ovens, and more—built for precision performance.

Advanced kitchen range hoods designed to upgrade performance and style in the kitchen.

Distinct appliances with custom hardware, matte finishes, and sleek glass made to match personal style.

Decorative vent covers that bring globally inspired luxury details into the home.

Custom, energy-efficient vinyl, fiberglass, and aluminum windows and patio doors.

Modern furniture and home décor featuring inspired forms, materials, and color.

Artisanal zellige, ceramic, shower, kitchen, and patio tile made with character.

Versatile flooring colors designed to blend effortlessly with a wide range of interiors.

Paint and color created to inspire and transform homes, communities, and everyday life.

High-performing soundproofing materials for walls, ceilings, doors, and floors.

High-efficiency hot water and heating solutions for modern homes.

Premium-quality kitchen and bathroom cabinetry for mid-to-high-end projects.

A wide selection of lighting and home décor backed by established service and value.

More than lumber—with over a century of experience serving builders and their projects.

A destination for home design, decorating, remodeling ideas, and professional resources.

Bathtubs, vanities, lighting, hardware, and home décor across a wide range of styles.

Furniture, décor, outdoor products, lighting, cookware, and more across styles and budgets.

A global developer of innovative technologies and solutions for housing and consumer applications.

A leading home improvement retailer for tools, building products, appliances, and services.

Sophisticated, functional shelving with a timeless approach to form and craftsmanship.

A preferred North American manufacturer of durable concrete roof tile since 1989.

A distinctive collection of home décor, furniture, accessories, and gifts.

Natural, high-performance insulation made from 100% sheep’s wool with a strong R-value.

Handcrafted metal yard art that brings lasting form to low-maintenance landscapes.

Timeless lighting made with refined materials and expert craftsmanship.

A destination for modern lighting, fans, furniture, and home décor.

A resource for fabric, wallpaper, trim, lighting, furniture, and decorative finishes.

Home electronics and appliances designed for modern daily life.

High-quality glass, natural stone, shell, and metal mosaics.

Faucets, showers, sinks, toilets, bidets, and more for kitchen and bath projects.

Tile, stone, slabs, wood, vinyl, setting materials, and expert showroom guidance.
“Every day, they strive to find the right blend of design, green building, and creativity—making every job as efficient as possible.”IG Design & Build client
Tell us a little about your home, your goals, and where you are in the process. We’ll be in touch to discuss what comes next.
(408) 442-2413 →